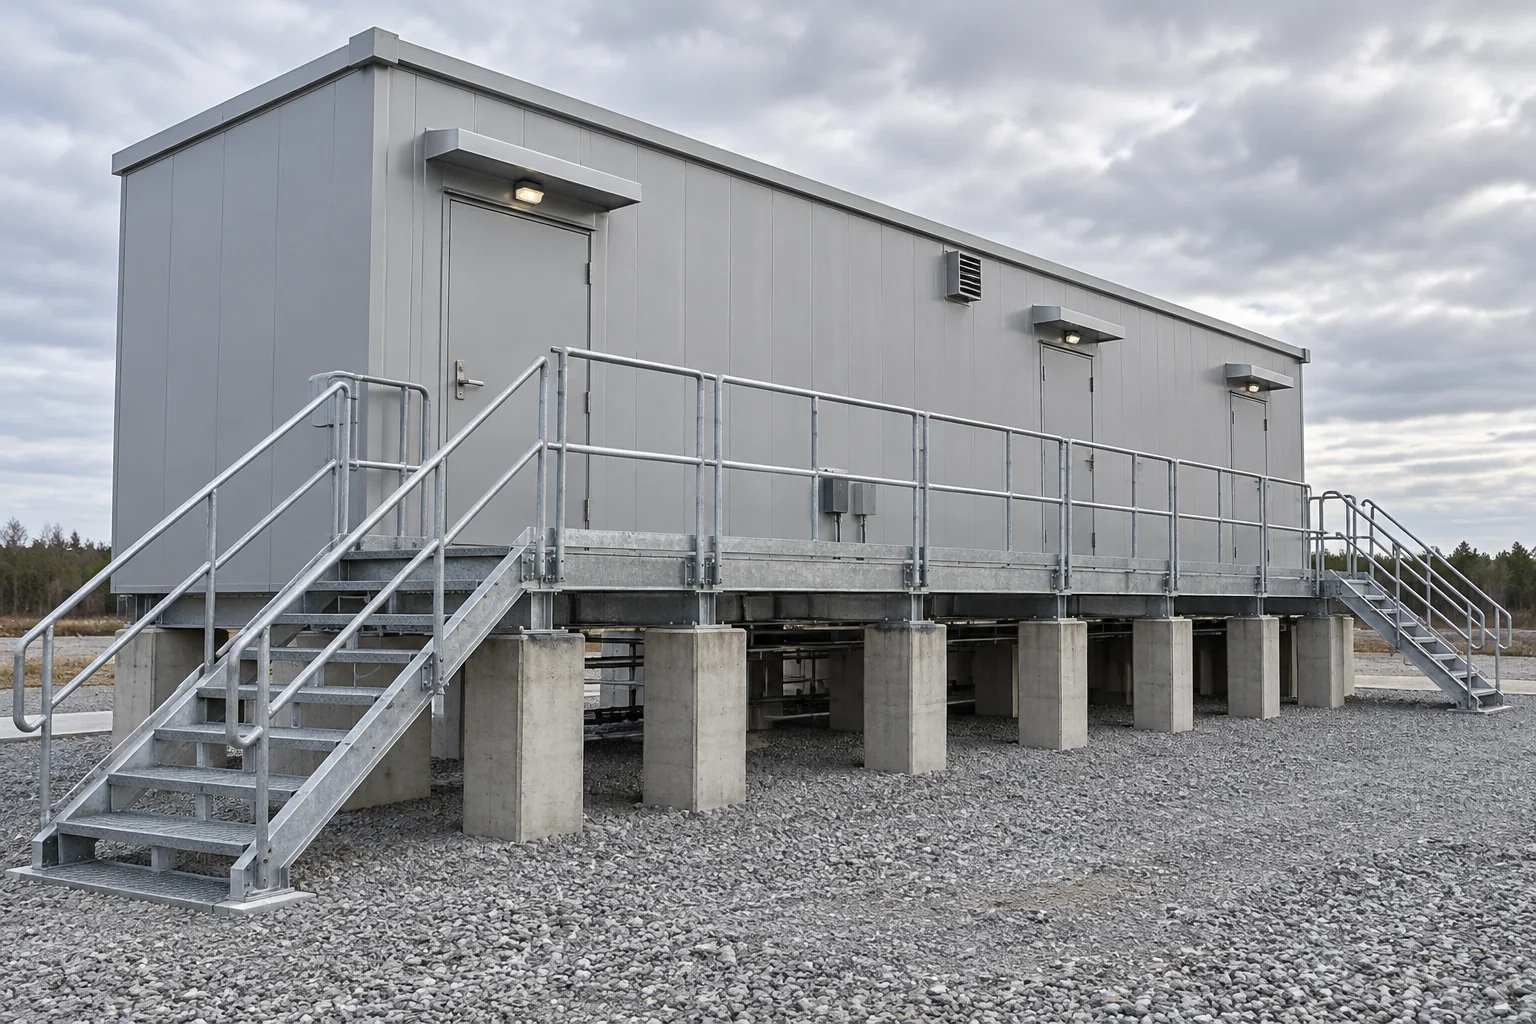
Elevating the electrical infrastructure
In its Amalgamated Warbasse Houses case study, nVent TRACHTE describes five double-ended unit substations installed on a perimeter foundation wall eight feet above grade after Superstorm Sandy flooding. Each electrical building measured 13 × 34 ft, with a height of 10 ft 8 in.
The enclosure extends beyond the walls
TRACHTE’s stated scope included access platforms, landings and stairs, acoustically rated wall panels and a brick façade. The project brought the shelter structure and its access provisions together with the electrical equipment package. That is a useful distinction for buyers comparing a prefabricated electrical building with a supply-only enclosure.
Translate the approach to your site
Set the flood-design level, structural loads and equipment arrangement with the responsible designers. Coordinate cable routes, maintenance access, lifting and the foundation interface before manufacture. An elevated shelter changes the requirements for people, equipment and services reaching the installation.
Request a coordinated proposal
Ask bidders to identify responsibility for shelter design, electrical integration, transport, permitting, foundations and site assembly. Compare the complete installed scope and programme. Share the equipment schedule and site constraints to discuss an enclosure package suited to the project.
Further reading & sources
General procurement guidance. Confirm project-specific requirements with the responsible design team and the supplier.
Use this on your project
Download the requirements and delivery templates or record a comparison against your specification.